
share


The New Rugby Center will be built according to the principles of sustainable and bioclimatic design: the goal is to create an NZEB (Nearly Zero Energy Building), a highly energy-efficient building, featuring a well-insulated envelope, powered by renewable energy, and equipped with technologically advanced systems.
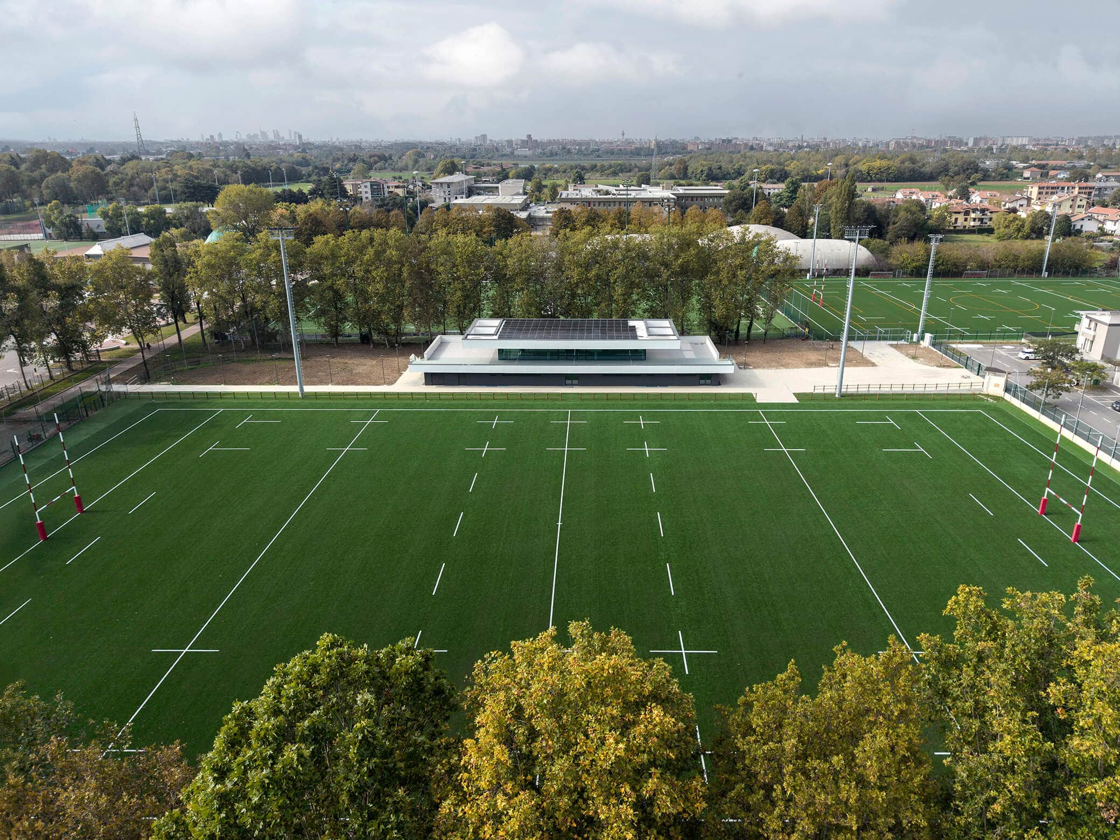
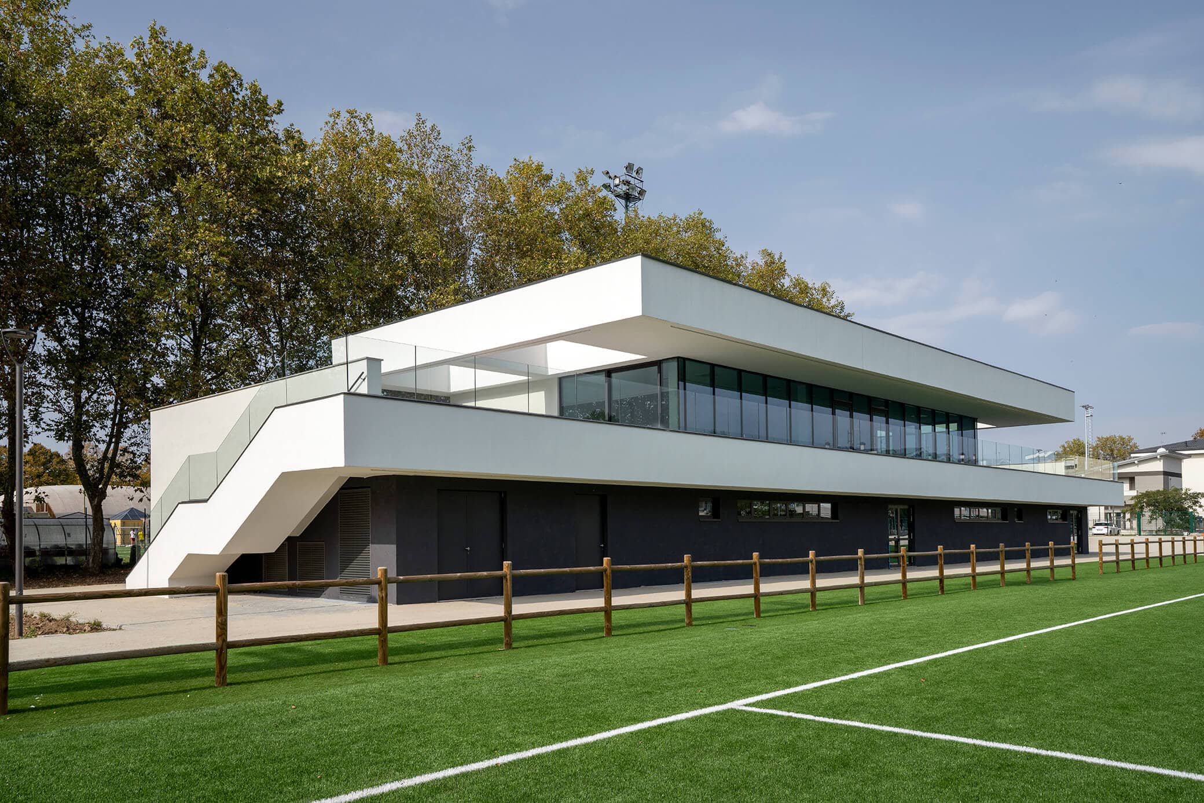
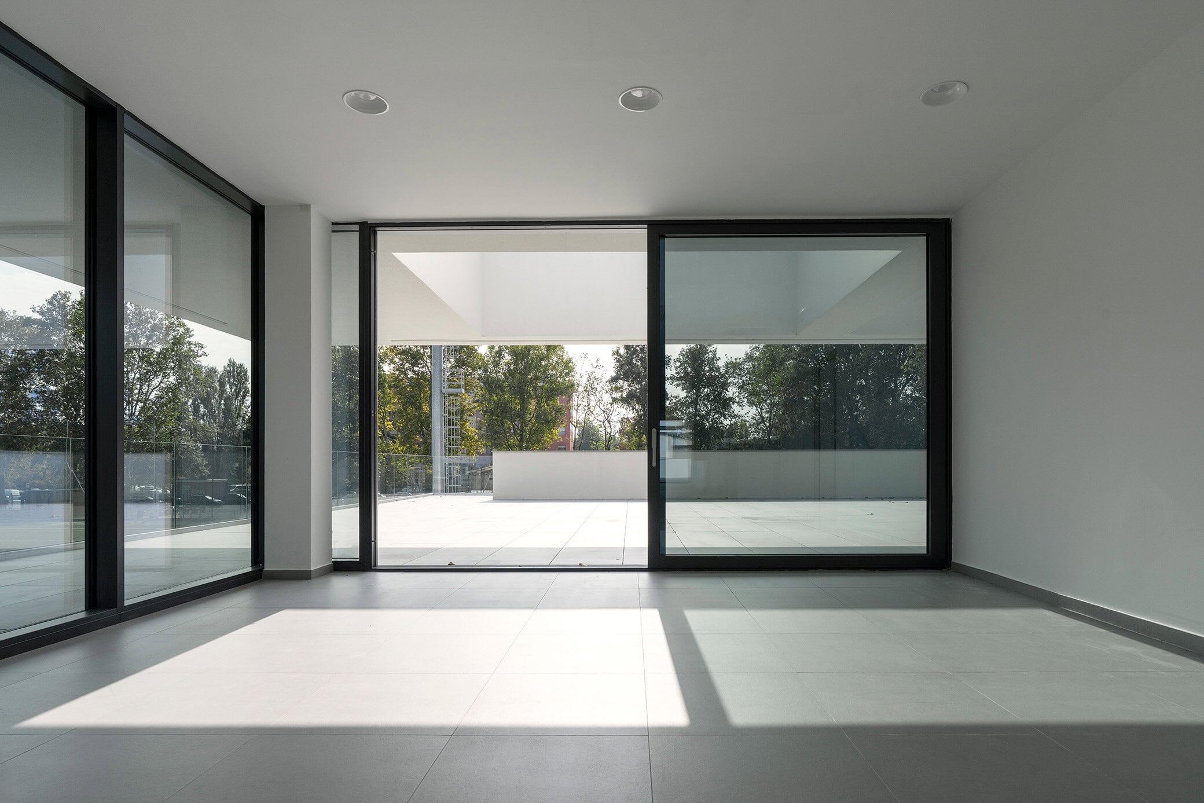
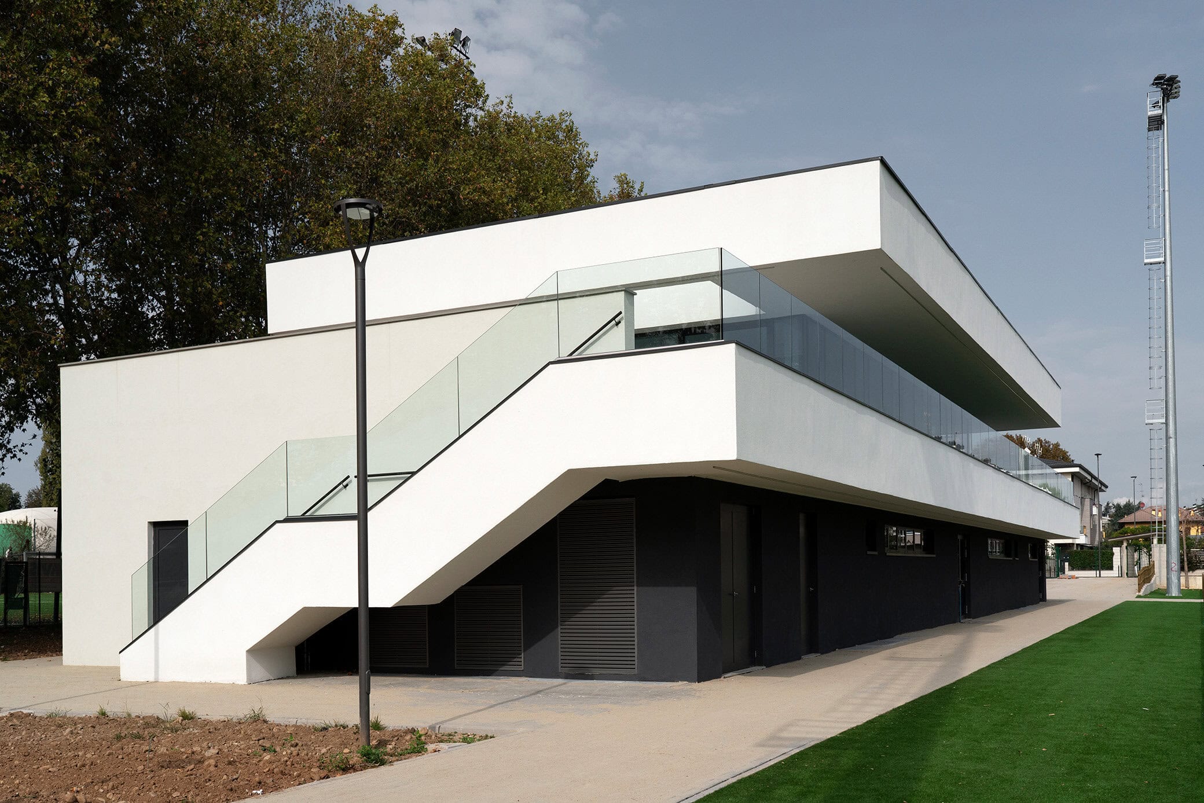
From the outset, the new building is designed to separate users and different functions: athletes and visitors will have separate entrances and pathways thanks to an internal layout aimed at ensuring the well-being and safety of all. On the ground floor, there will be changing rooms and a gym, while the first floor will host a Clubhouse with a refreshment point, a multipurpose room, and a panoramic terrace overlooking the competitions held on the 96 x 70 meter regulation field, allowing visitors to enjoy the surrounding landscape. Large windows facing the playing field are a distinctive feature of the project, along with the horizontal design of the architectural body, which facilitates its integration and harmony with the natural environment.
Cernusco sul Naviglio – In progress
| Area | 1.300 metri quadrati |
| Sport | Rugby |
share
