Loading....

Discover Sportium

Contact Us

Salerno Sports Hall

Back to the archive

share

Share LinkedIn Share Facebook Share Twitter Share Mail

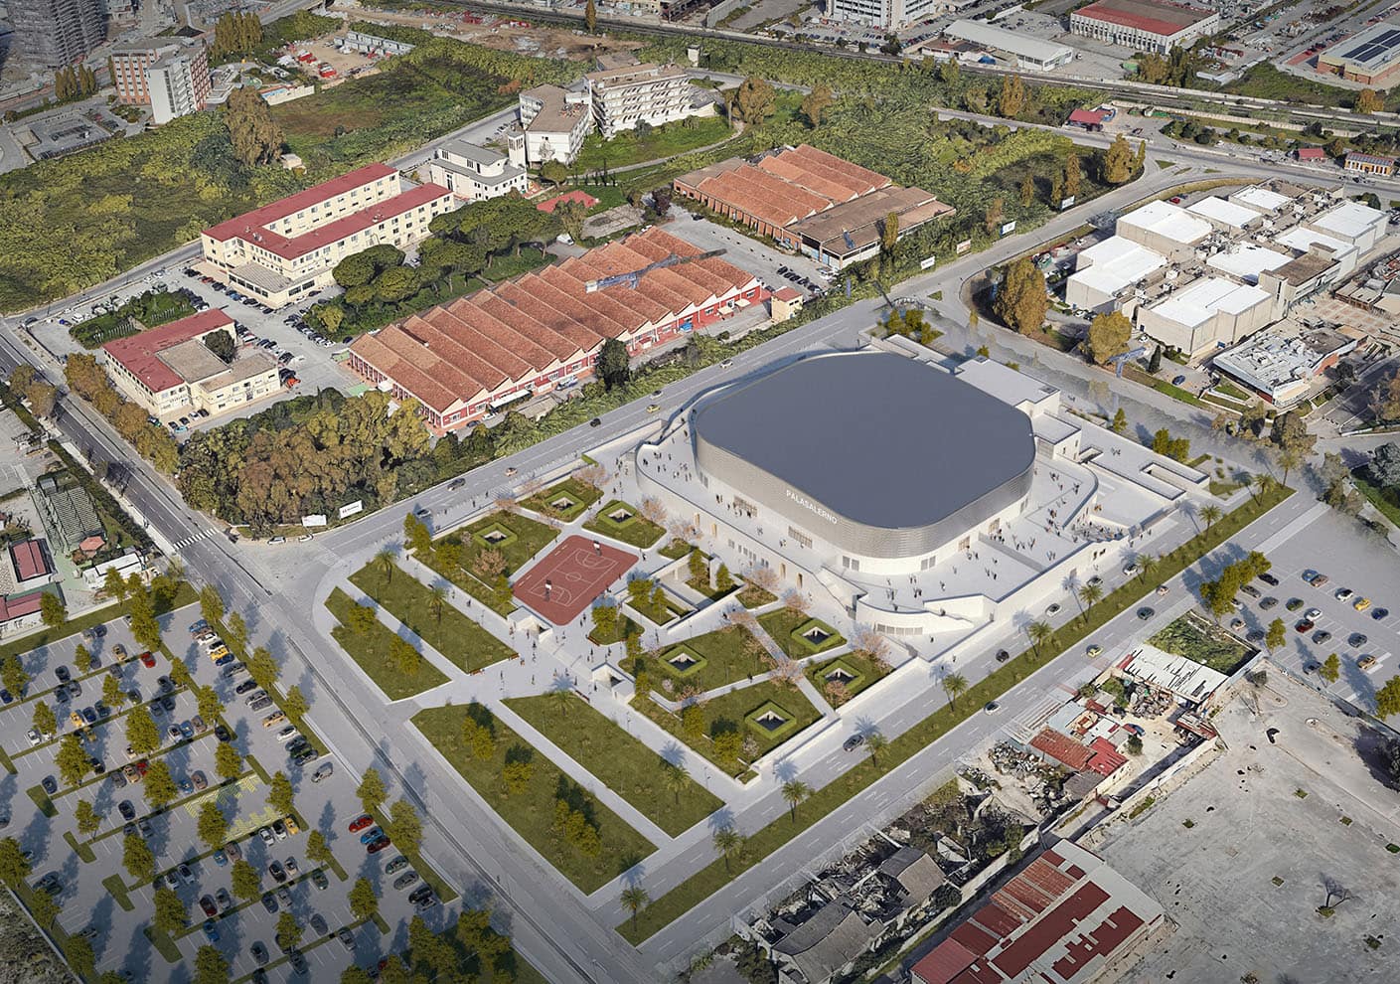
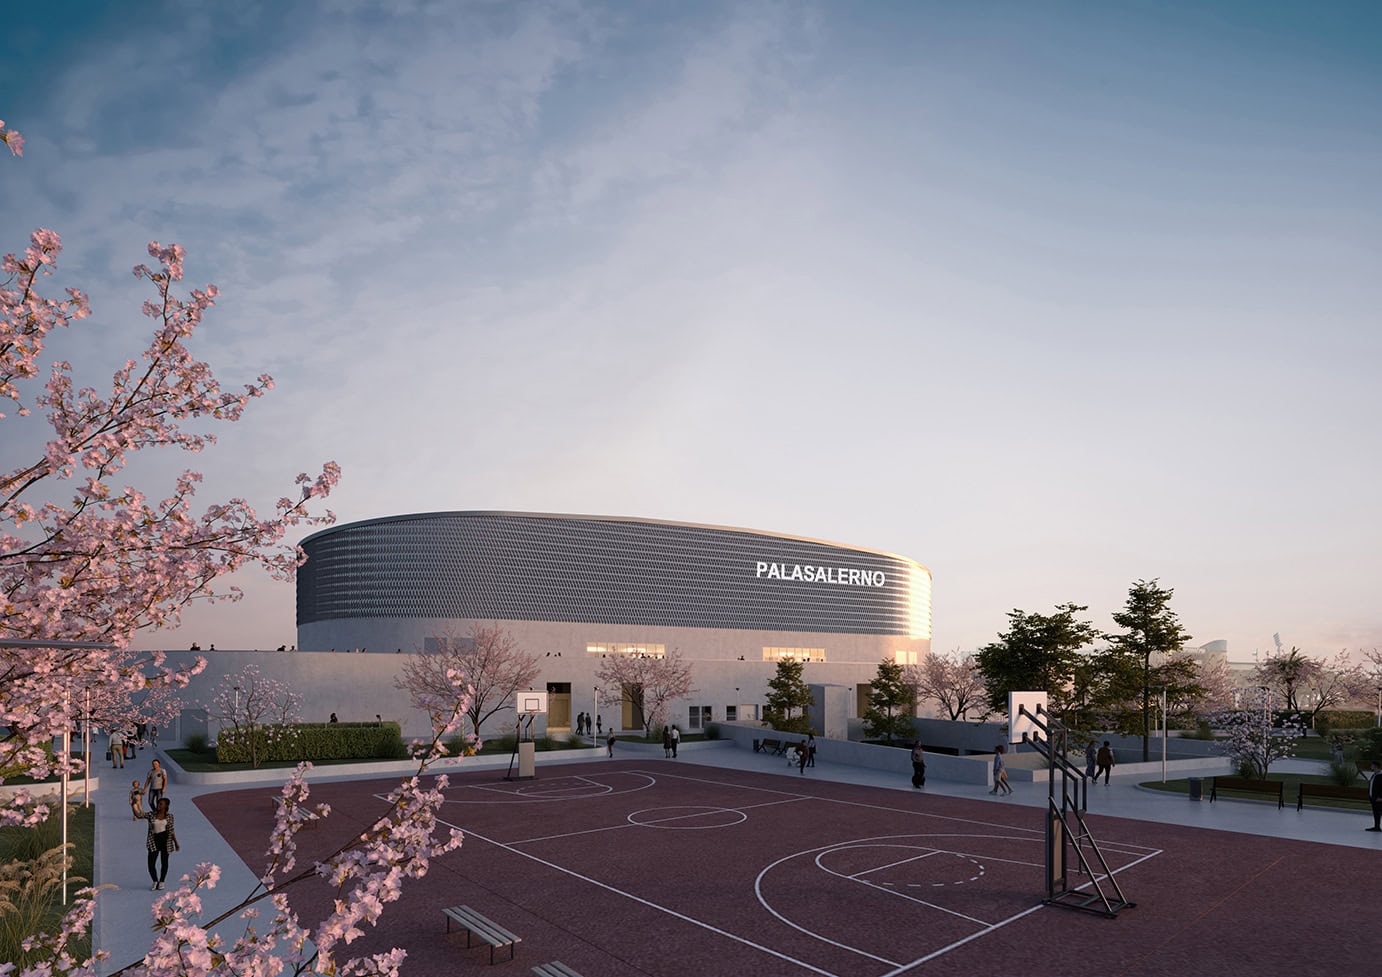
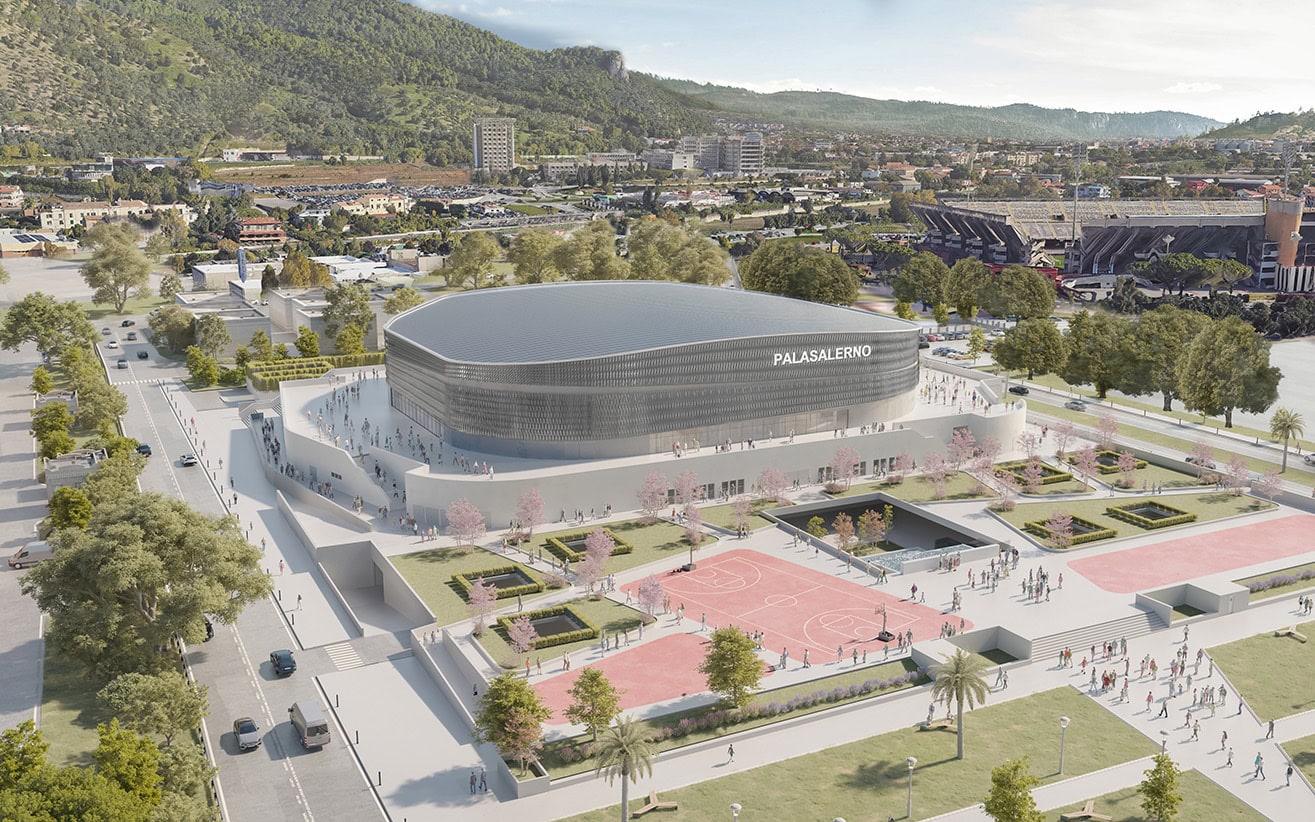
The new Salerno Sports Hall is an urban redevelopment project that integrates a multifunctional sports arena, a Sports Square with green areas and a playground, a building for complementary functions, and new parking facilities, establishing itself as a new urban landmark dedicated to sport, events, and culture across an area of approximately 42,000 sqm.

Salerno, Italy 2025 – in progress

Client Salerno Municipality
Area 42.000 mq
Seats 5.500/5.660
Uses Sport, Entertainment
Activity Architectural Concept Design, Schematic Design, Detailed Design